Kër: A space of education, expression and companionship for women in Baghere | |
|
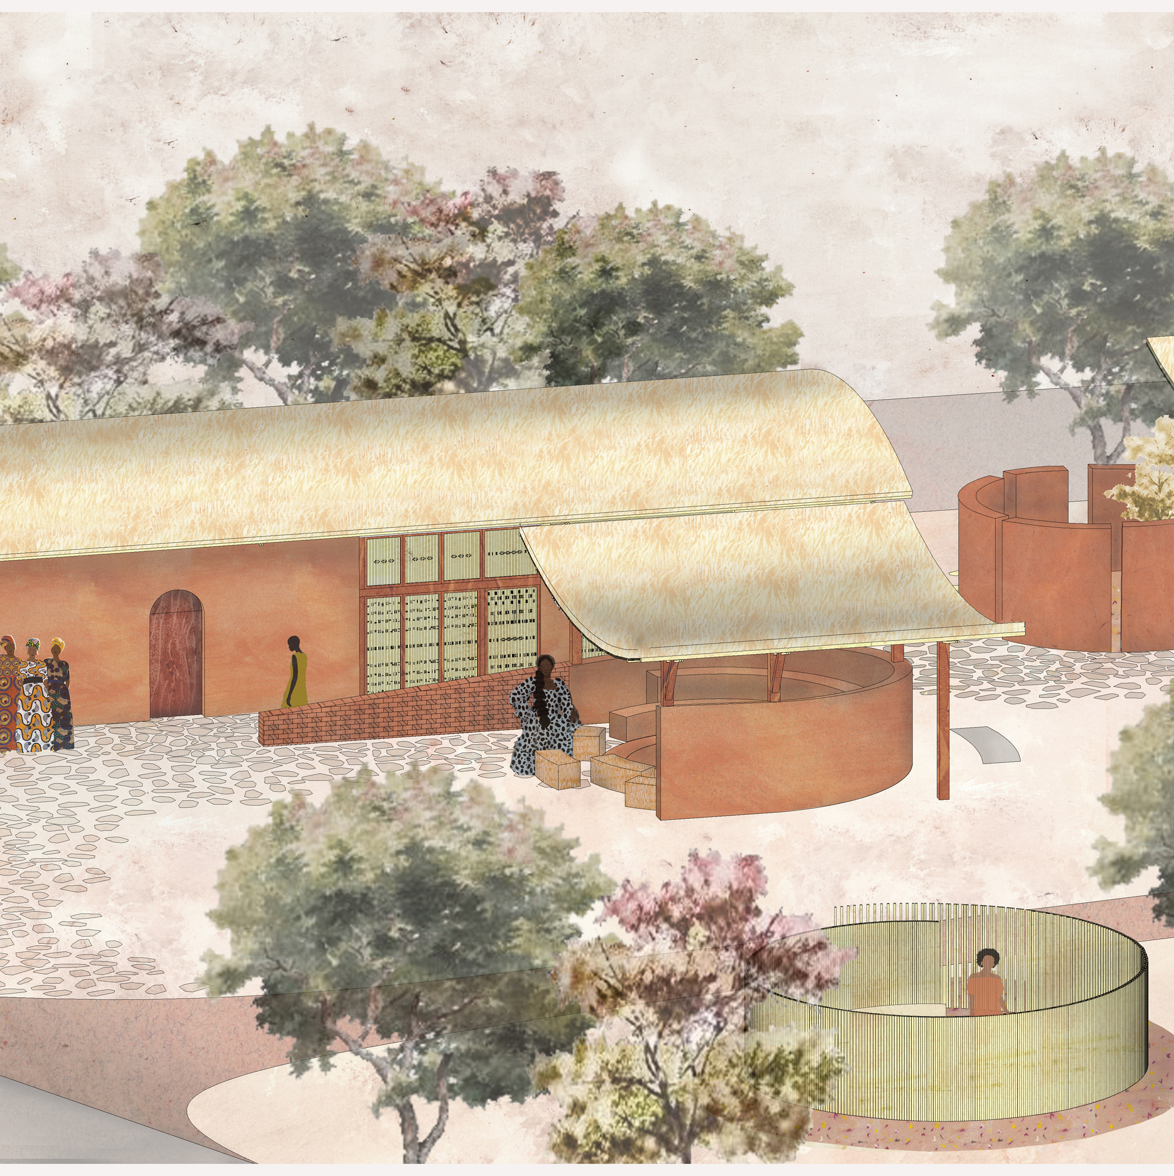
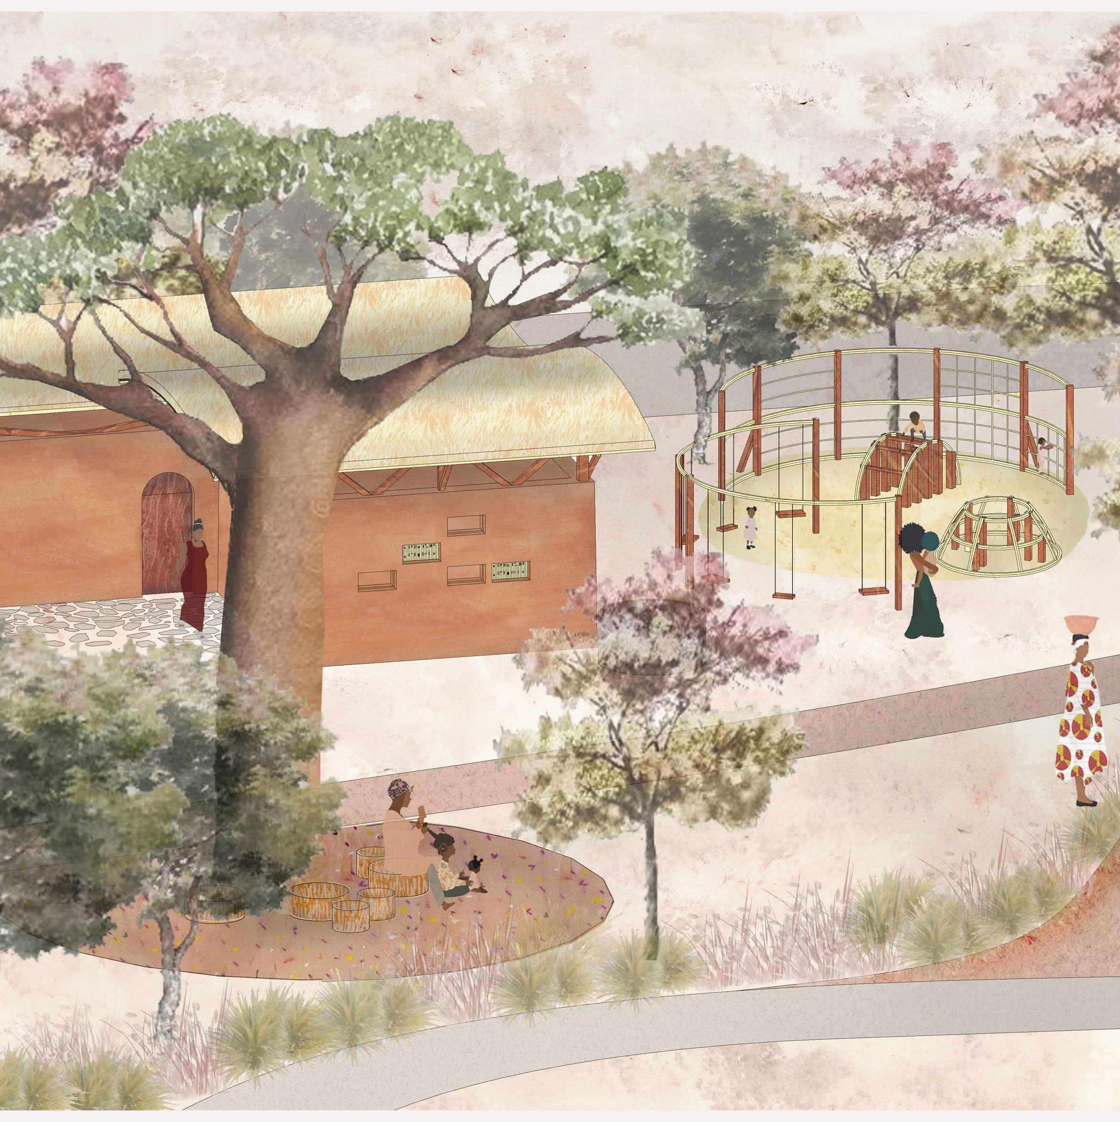
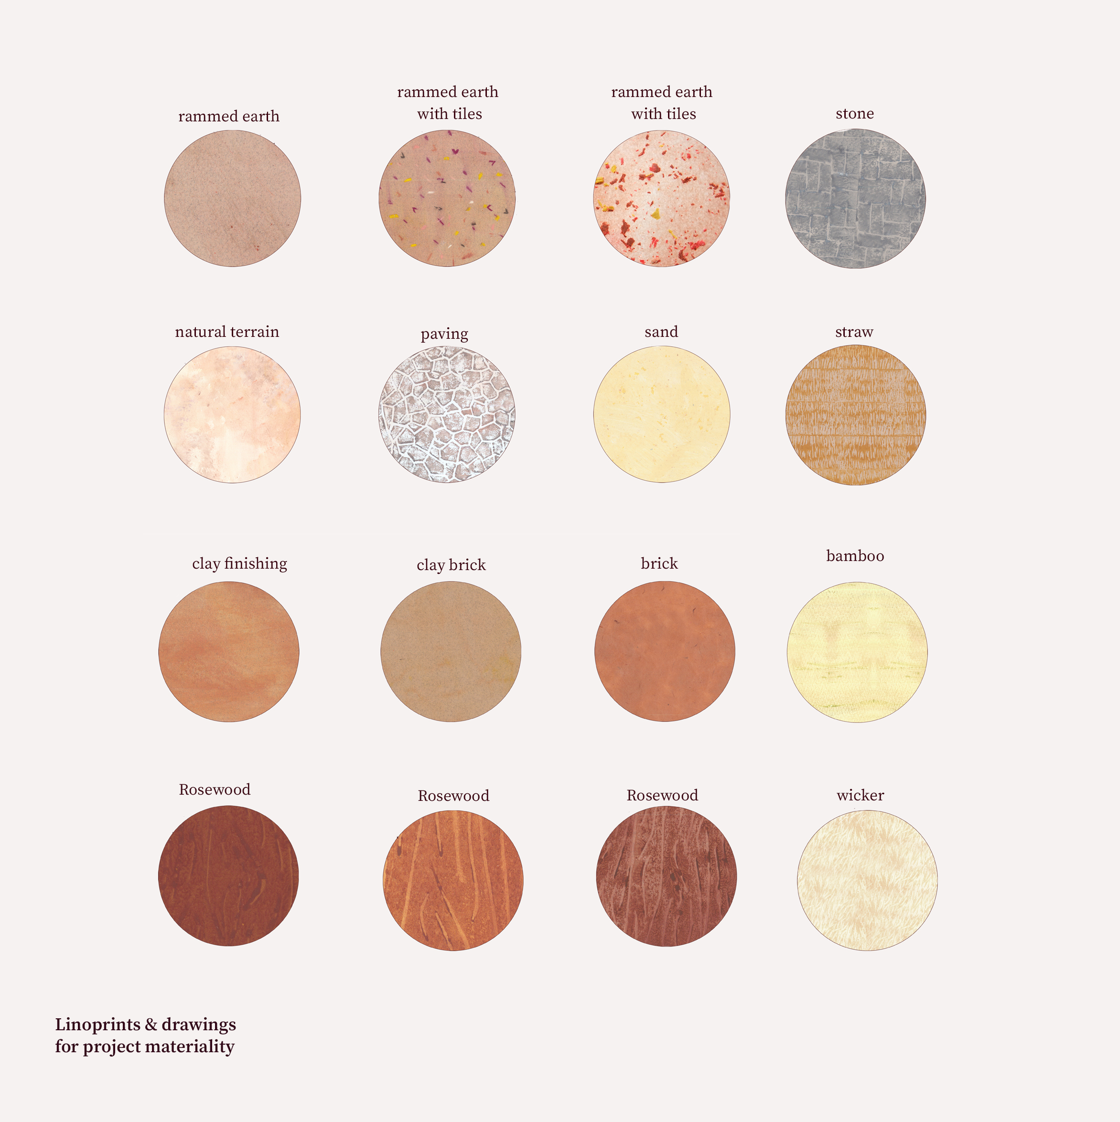
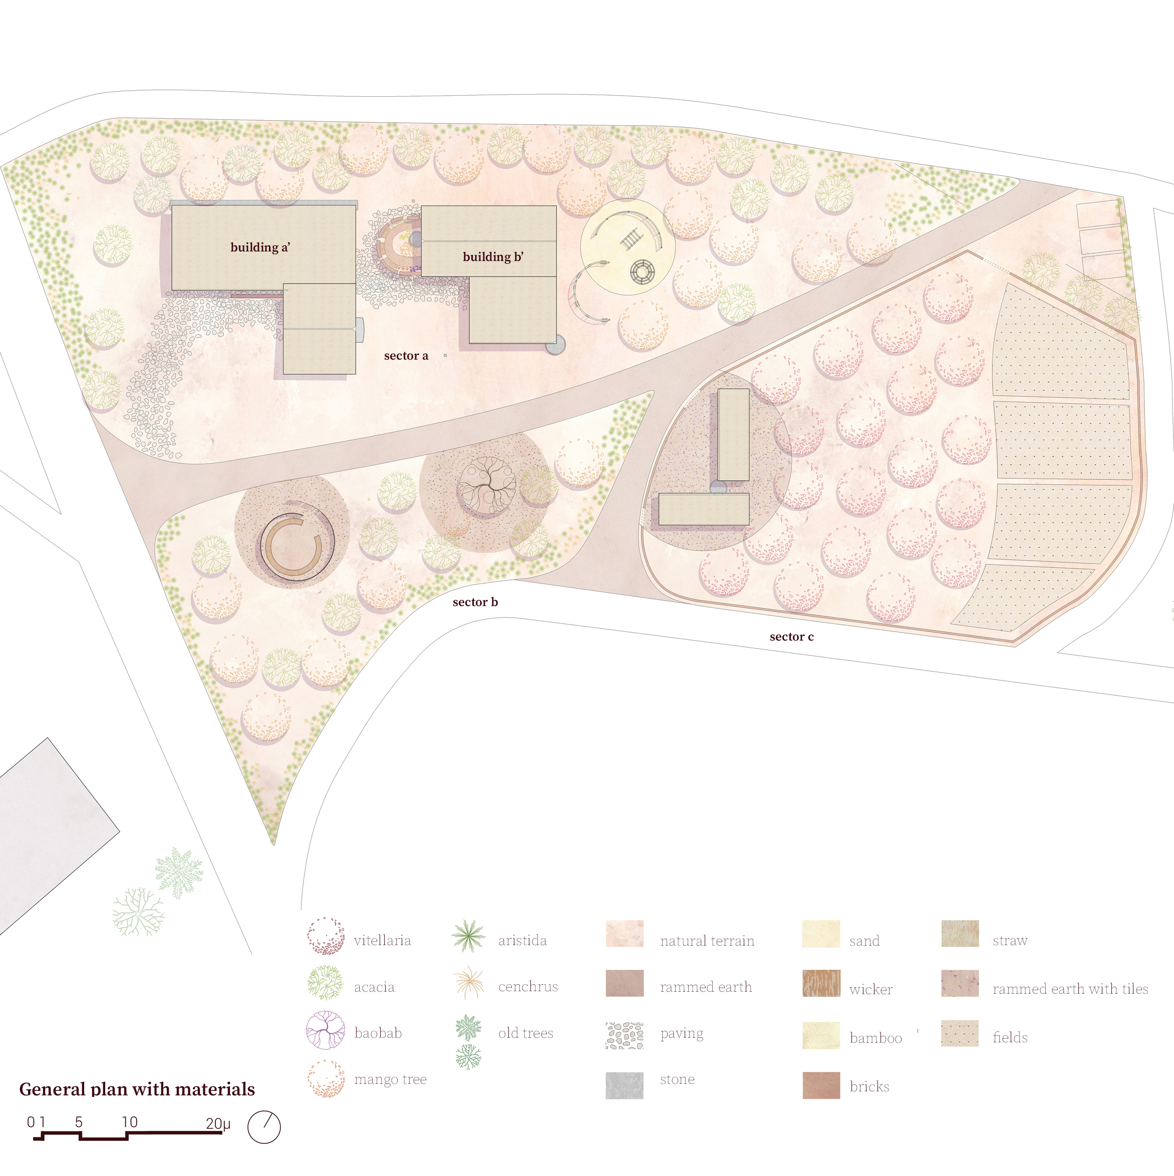
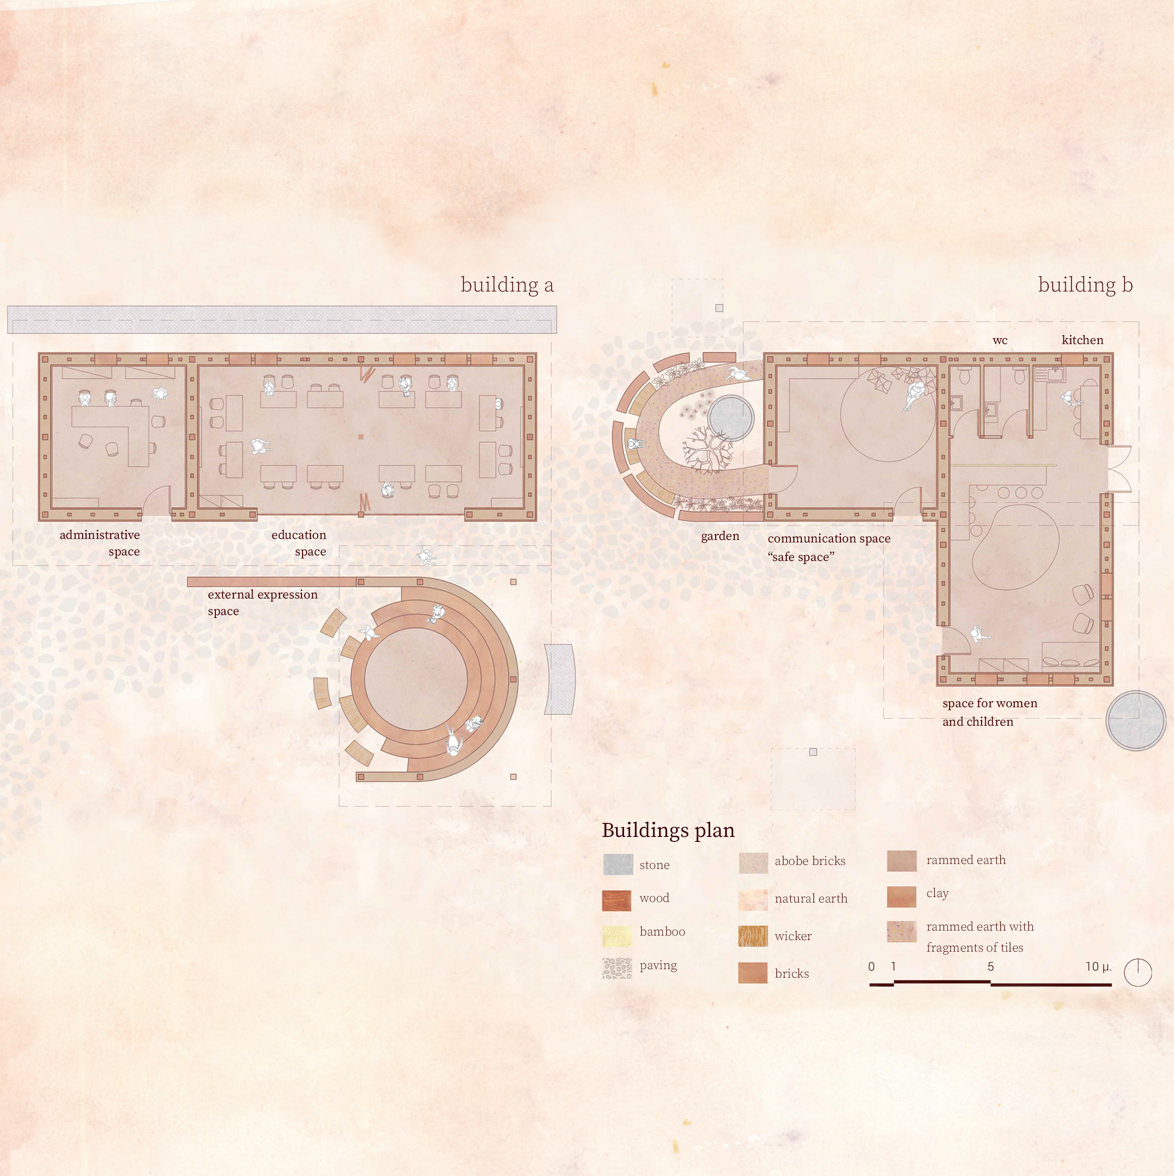
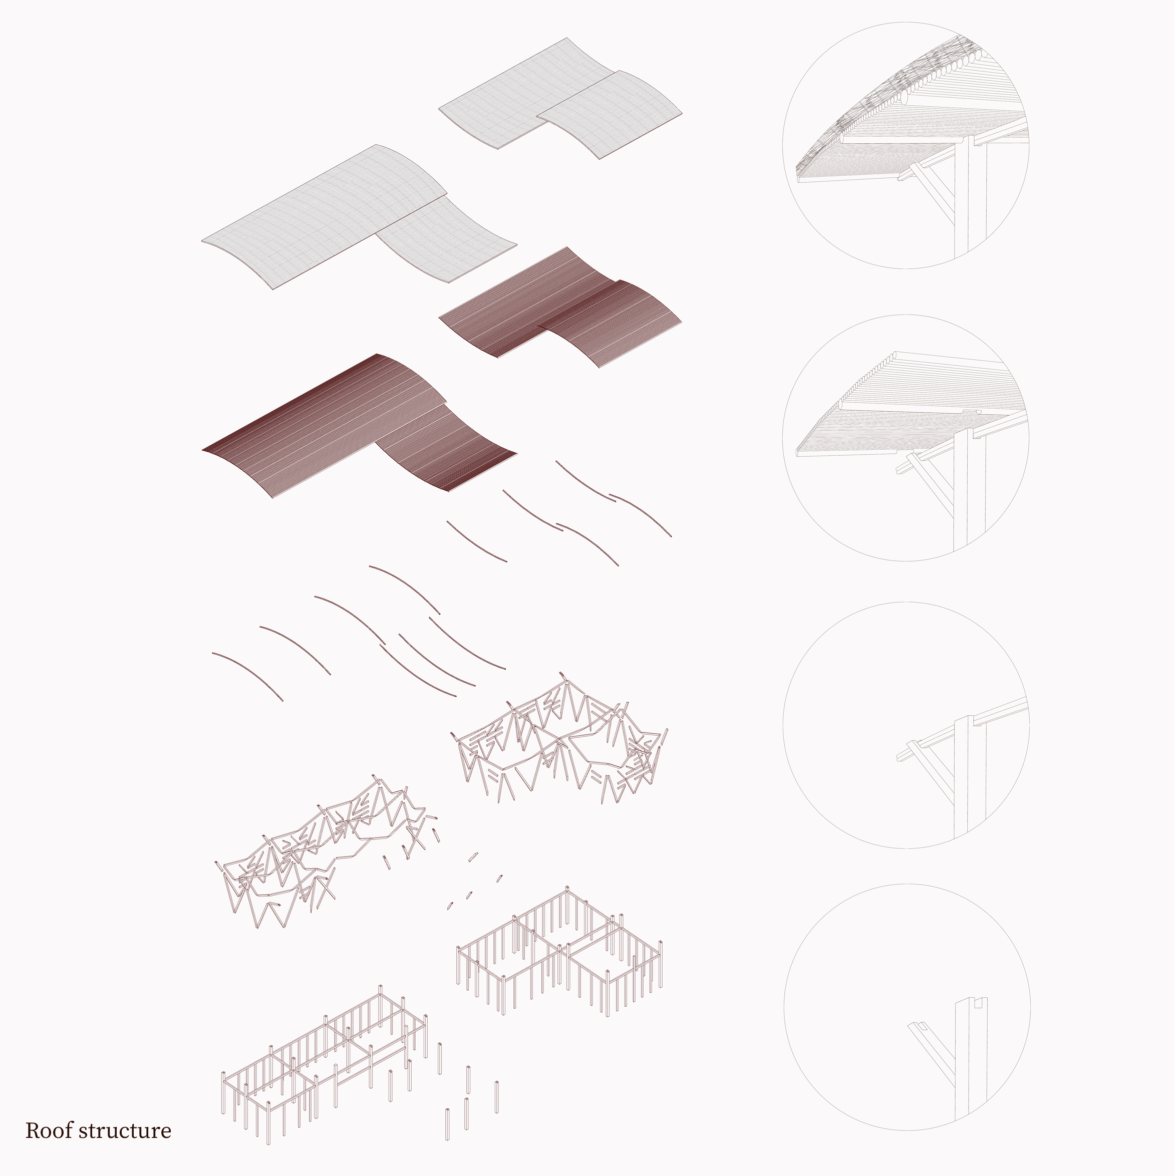
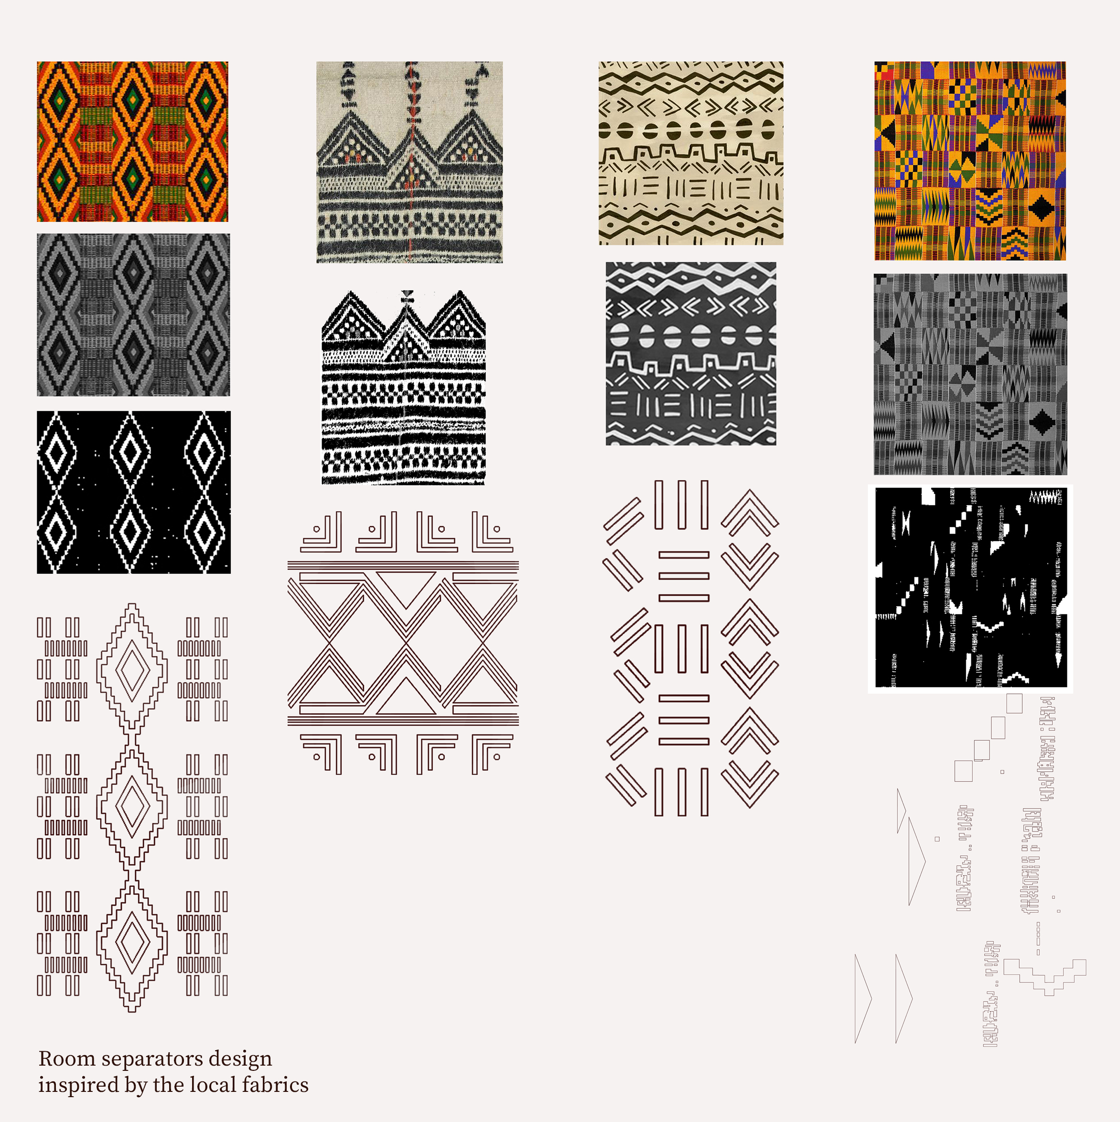
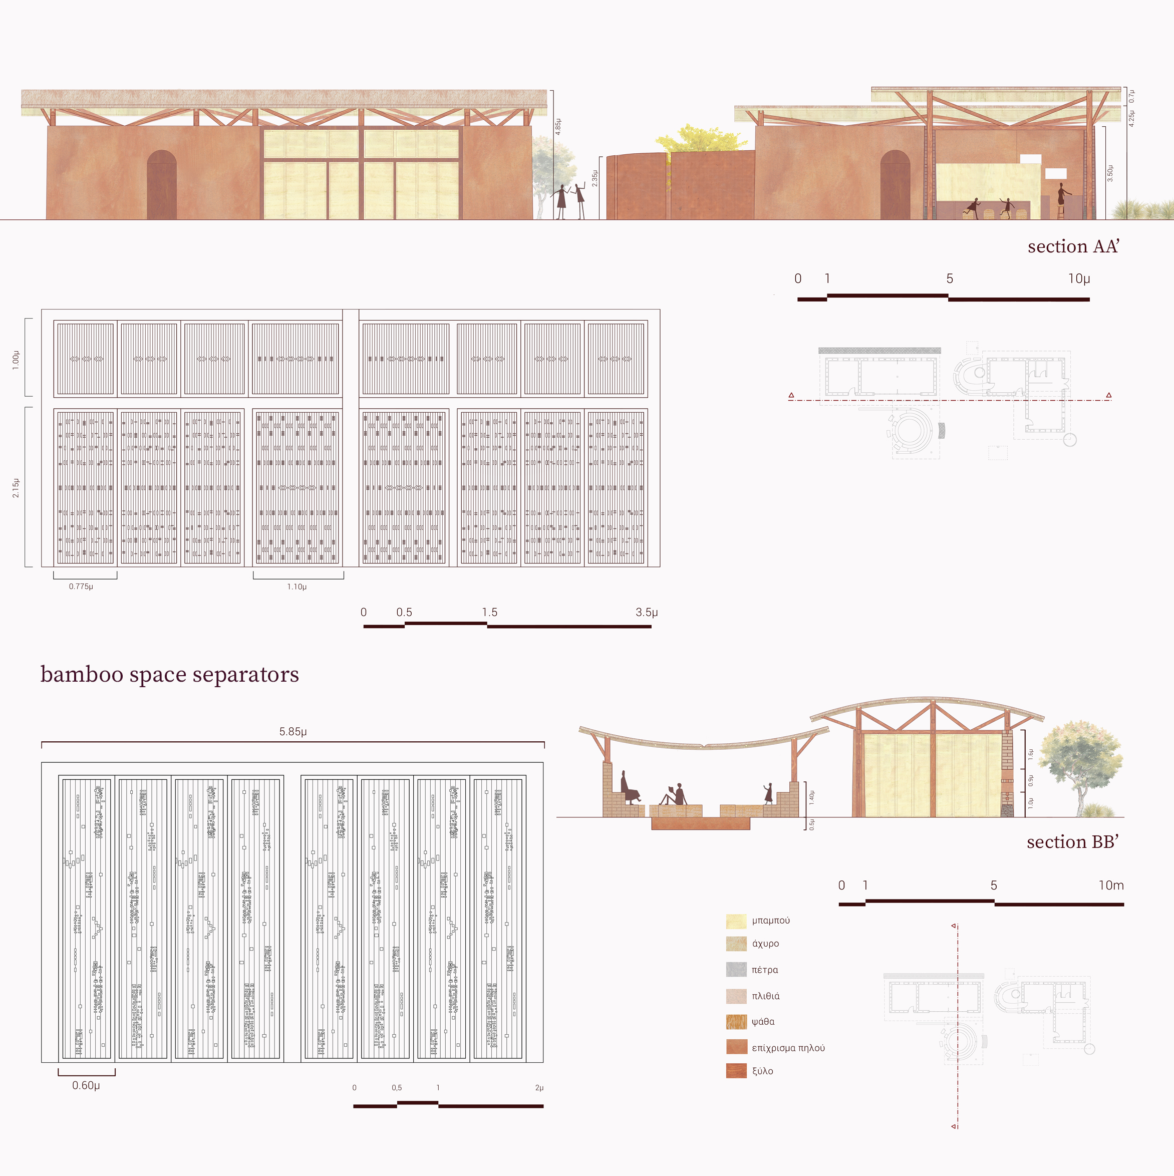
Kër space is located in Baghere, in southern Senegal and is intended for all the women of the village. The design was developed through research on the climatic and geological characteristics, as well as the ethnological elements, history, religion, and art of the Casamance region. The project consists of a building complex of two main volumes that accommodate administrative, educational, residential, creative activity and communication spaces (safe space). The complex also includes semi-outdoor areas, such as a garden, an amphitheatre, and a playground, while additional zones provide spaces for gathering, cultivation and the sale of products through a sheltered market. The design is based on the use of local materials and traditional construction techniques adapted to the climate, without requiring specialized expertise or equipment. The main buildings are constructed with sun-dried clay bricks, stone foundations, wooden frames, clay plaster and bamboo-straw roofs, incorporating a rainwater collection system. Other structures, such as the communication space, playground, and market, are built using wooden frames and bamboo. The aim of the project was not only to create a welcoming and accessible space for women but also to explore traditional earthen construction methods and the social structures, lifestyle, and culture of women in Senegal. Through this research-based approach, the project seeks to establish a space that can support empowerment, community participation and economic independence for the women of the village. |
Type | Design project Graduation design project at School of Architecture Aristotle University of Thessaloniki Design guided by Aleka Alexopoulou Design team: L. Anesti and Ch. Paraschou |