Experiencing ThresholdsExploring Afrikaanderwijk through its in-between spaces | |
|
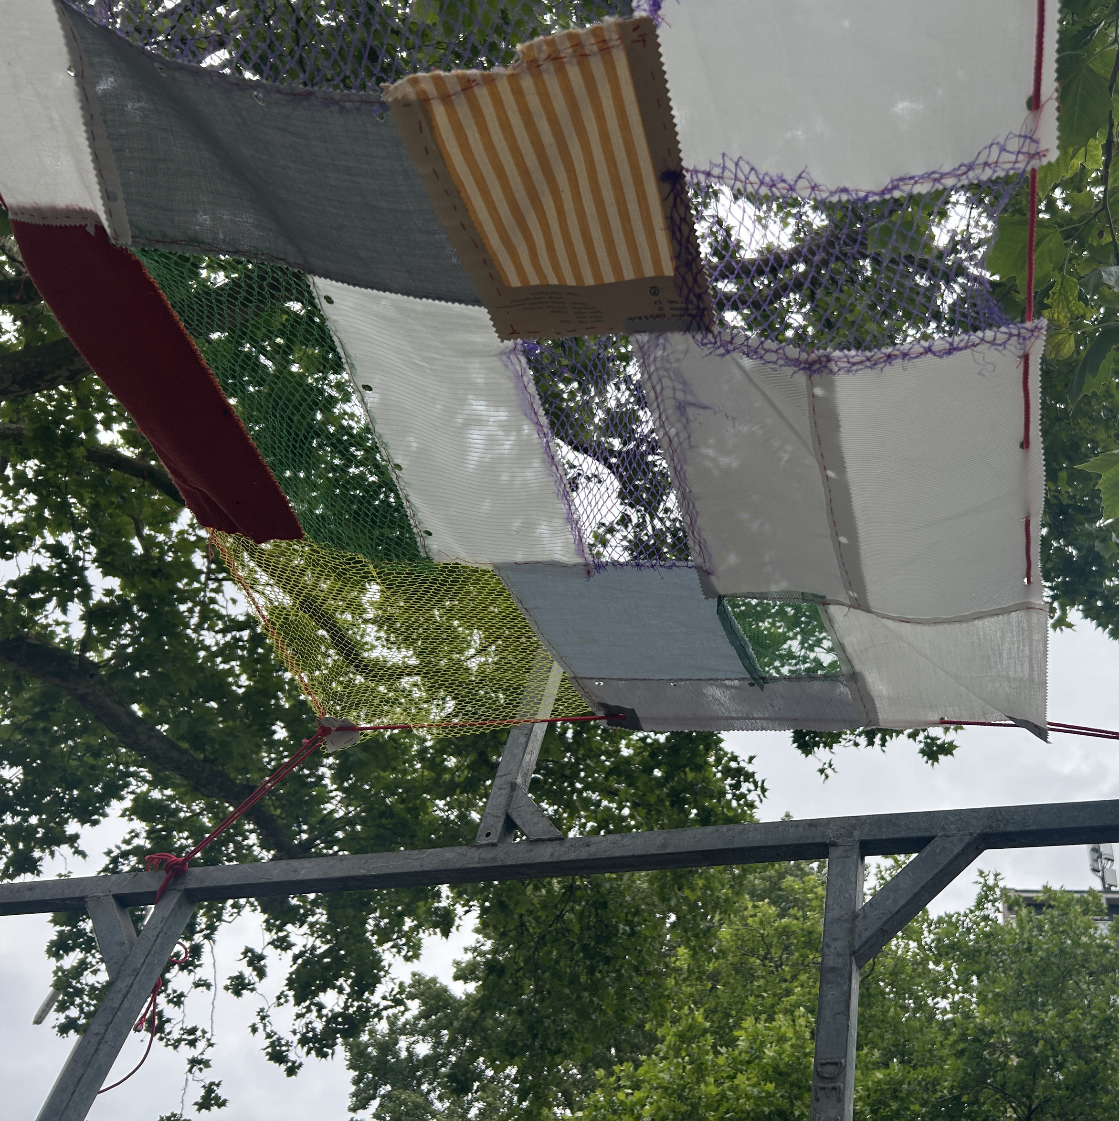
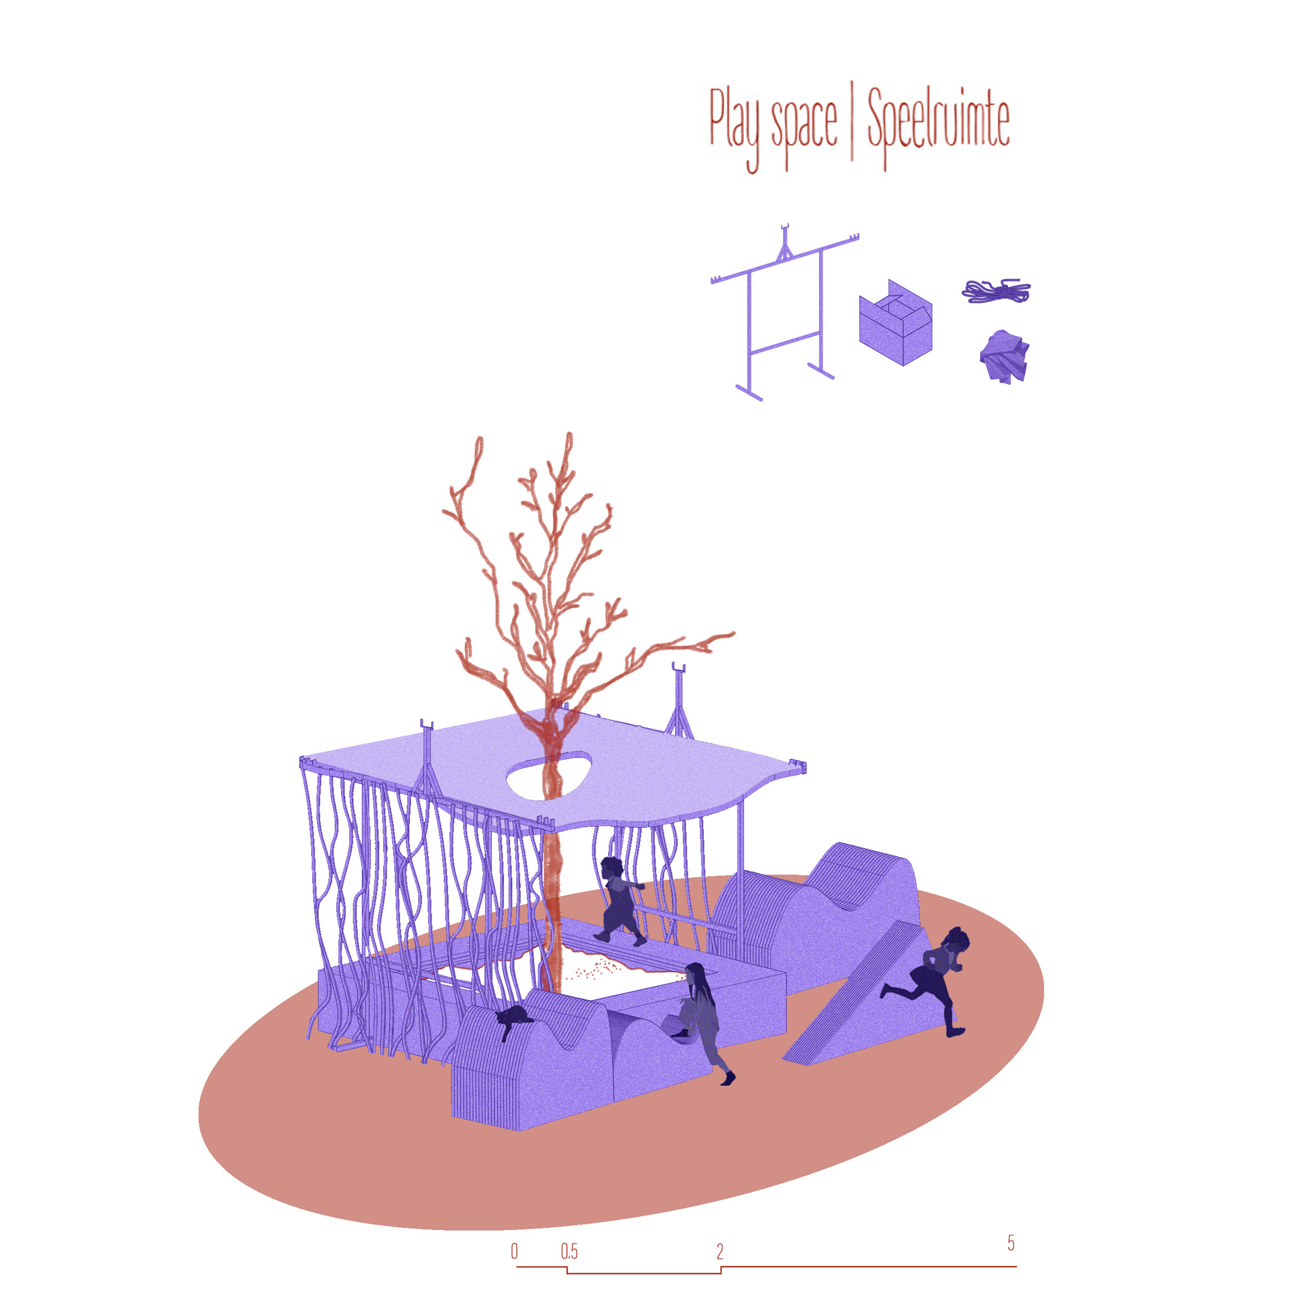
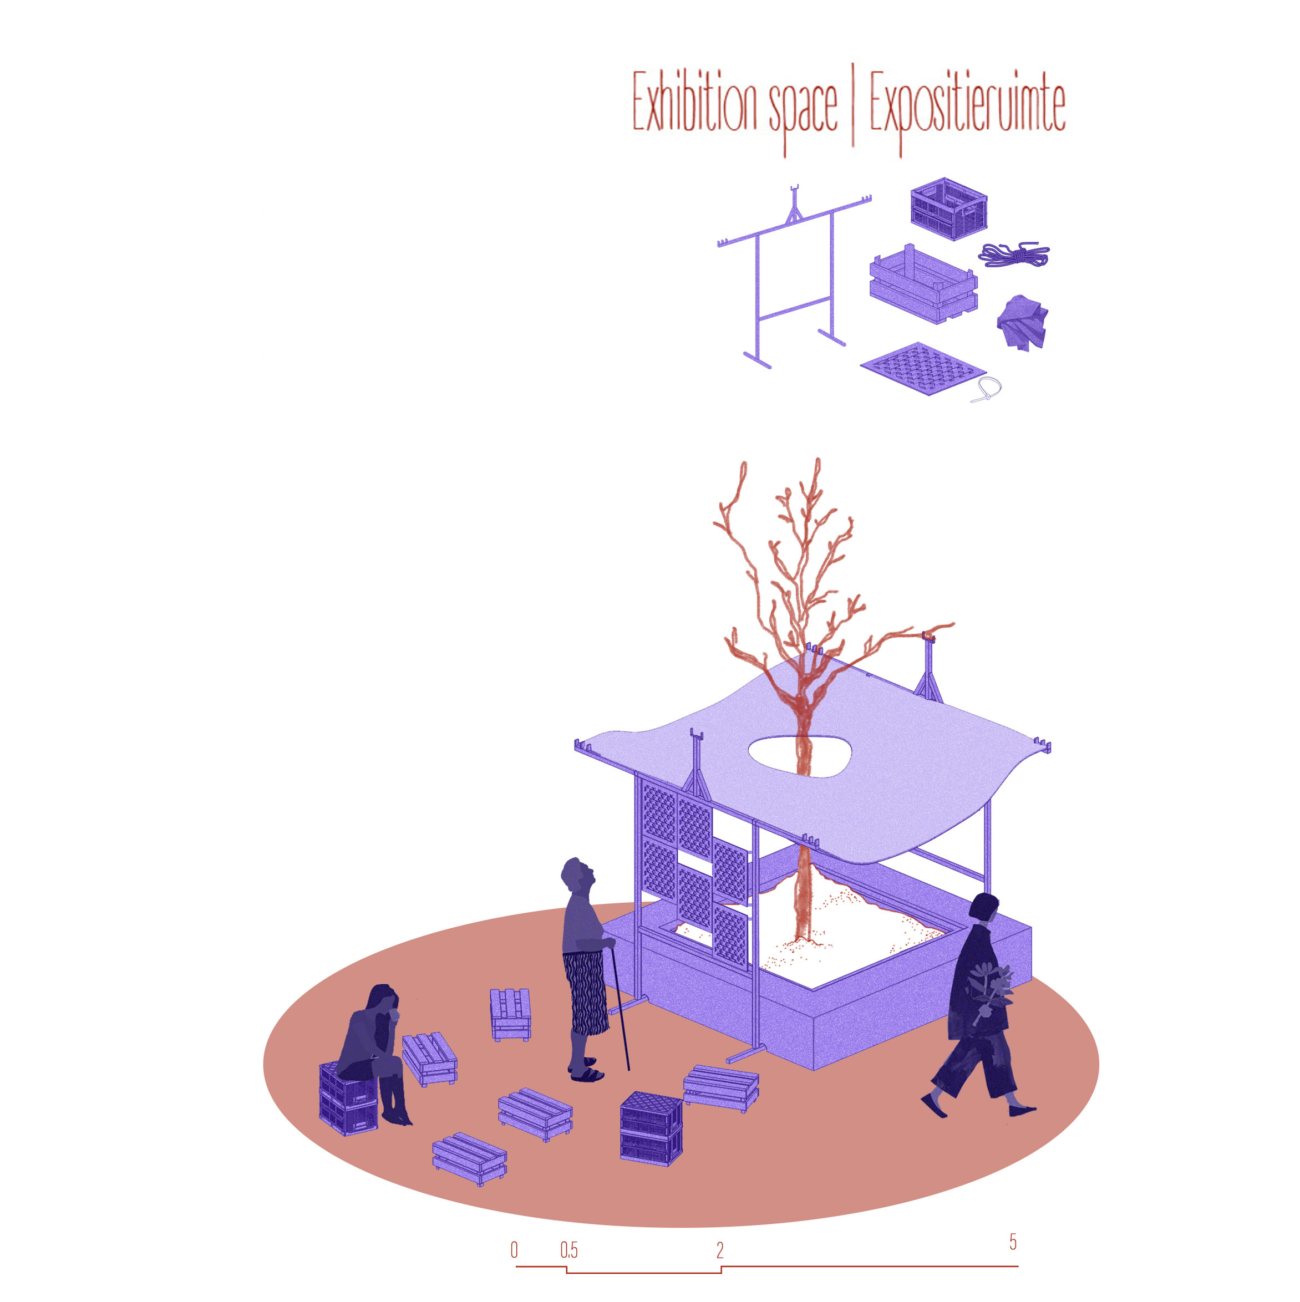
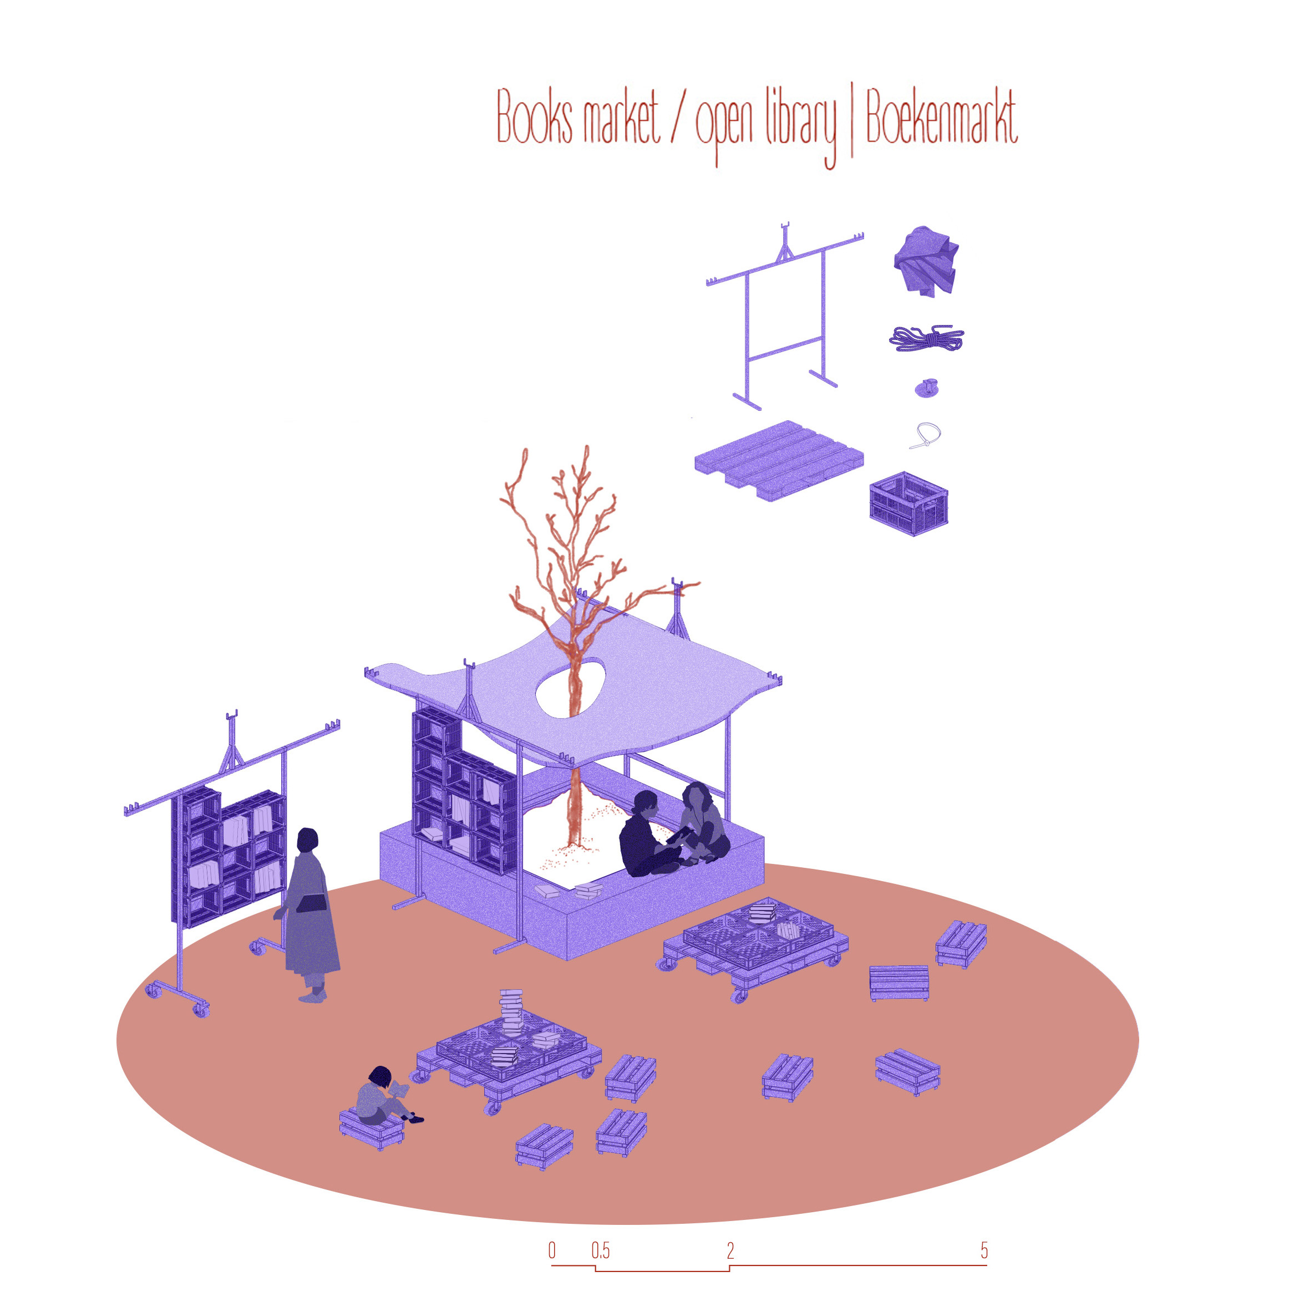
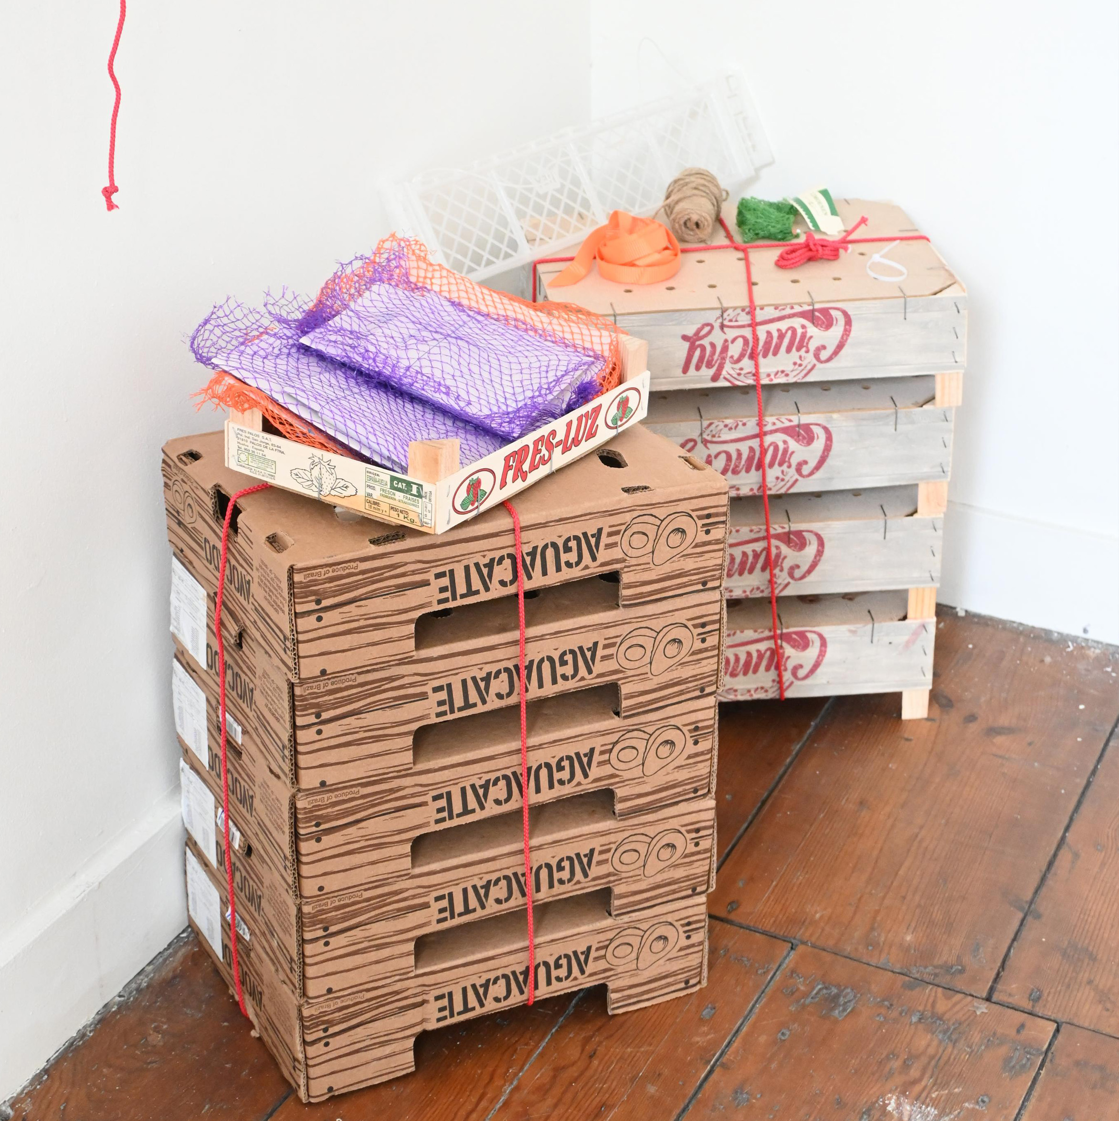
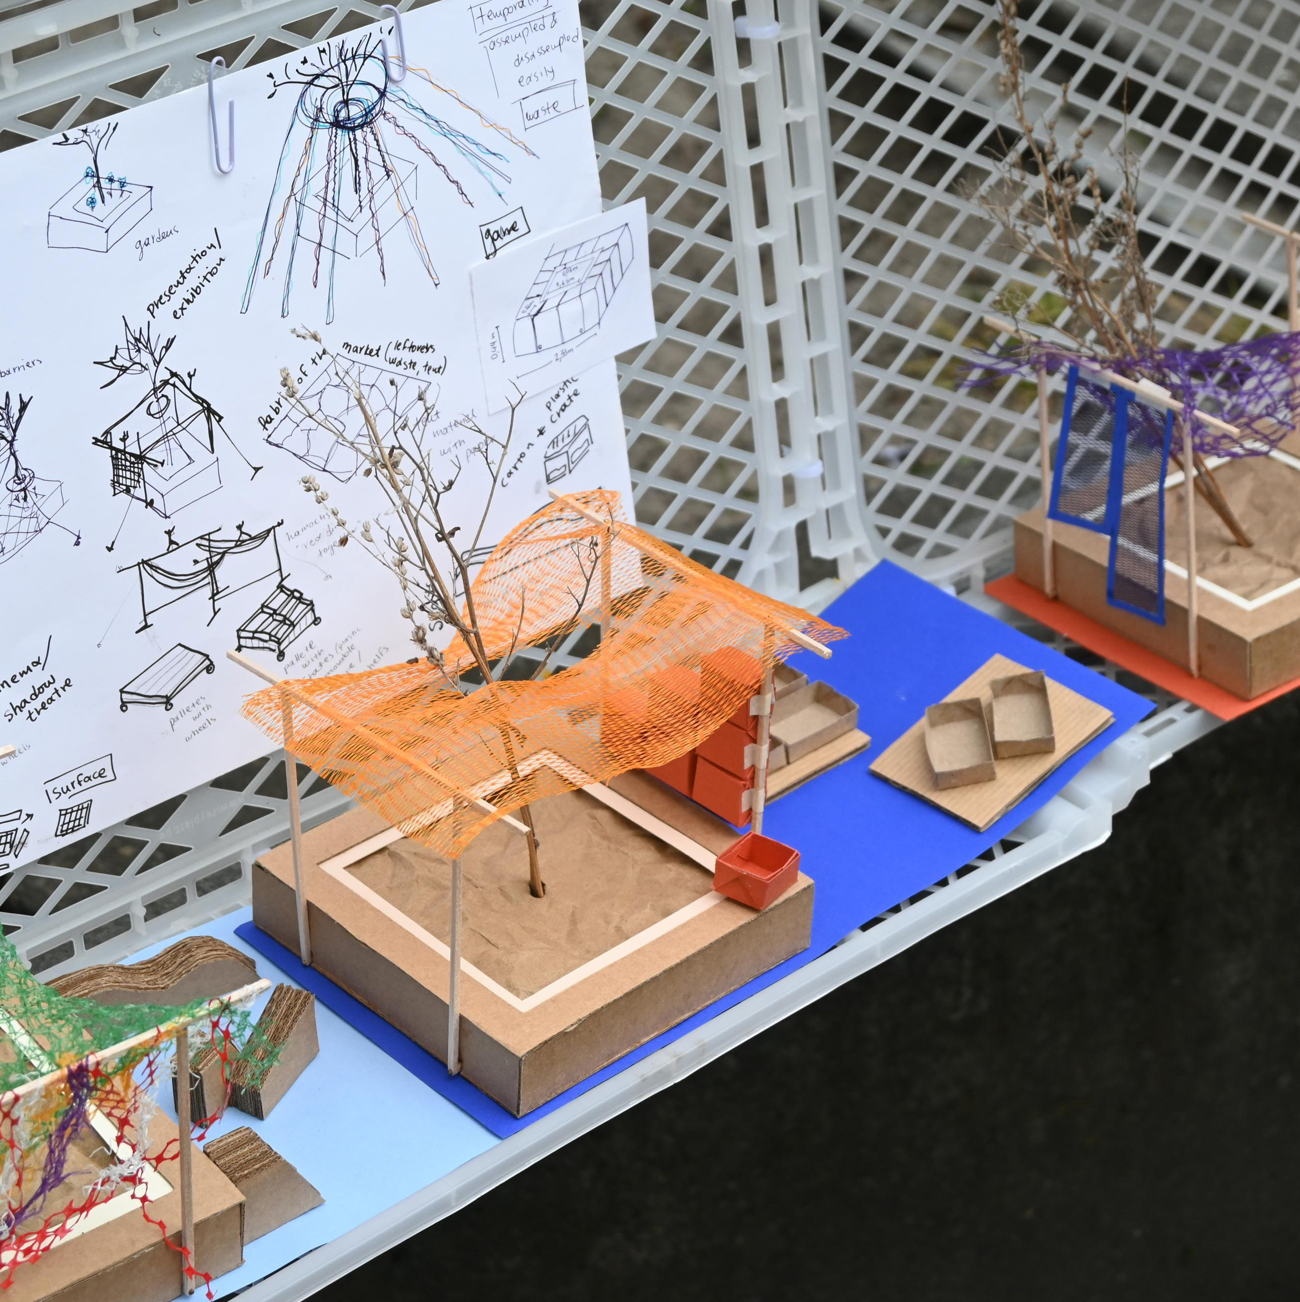
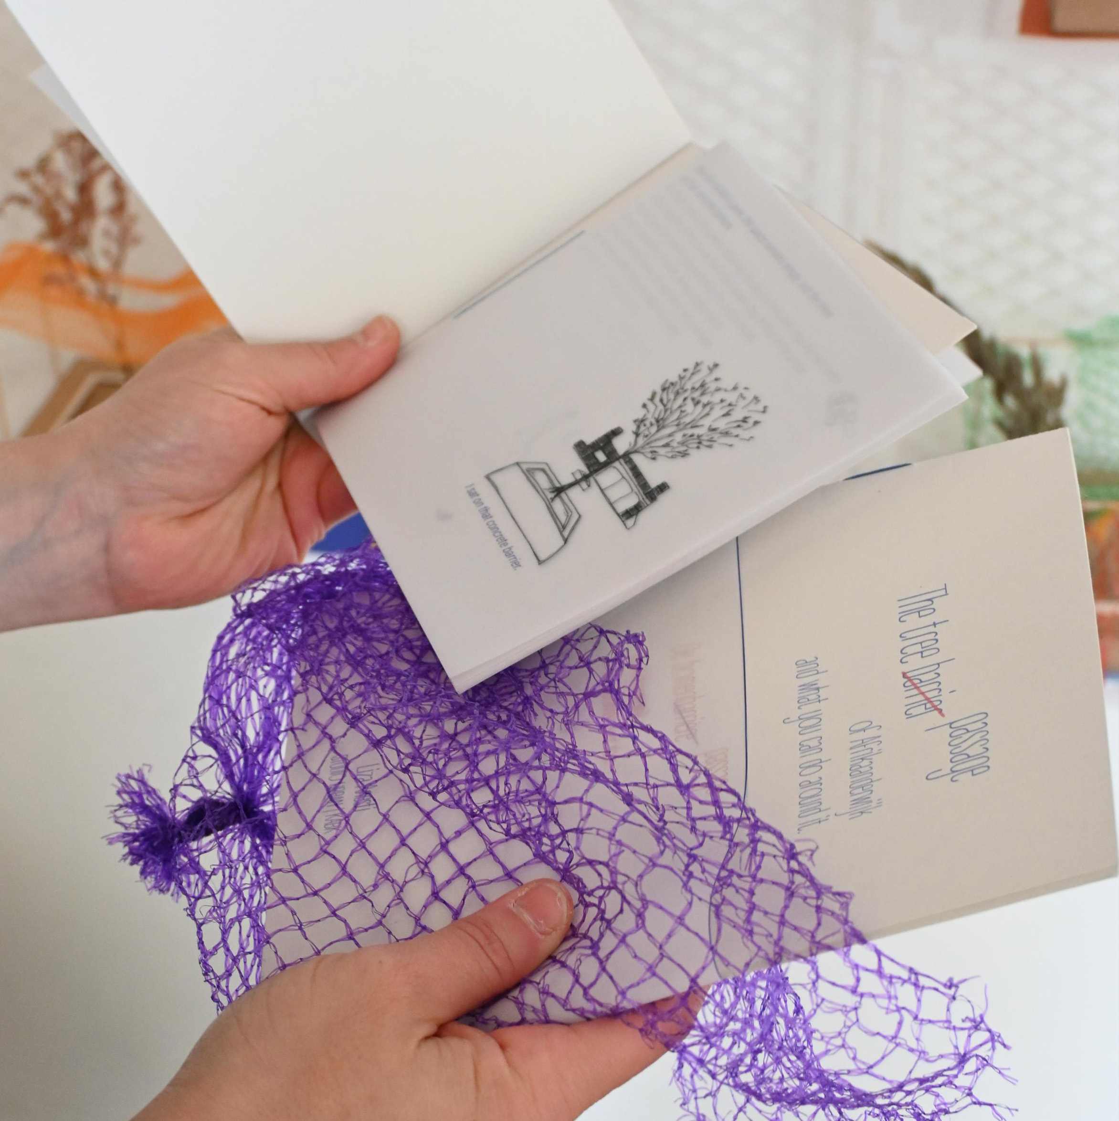
The project begins with an observation of the multiple spatial, emotional, and sociopolitical transitions unfolding in the neighborhood of Afrikaanderwijk. Questioning how these changes take shape within the built environment, I focused on analyzing the “in-between” areas, spaces that exist between different, and at times opposing, functions and states. I was particularly interested in public spaces that function as thresholds in time: spaces open to interpretation, with the potential to become shared, common grounds for the residents. My attention was centered on the threshold of the market area in Afrikaanderplein, and specifically, on one of the tree barriers that remains present despite the space’s daily transformations. Taking into account my observations, theoretical research and conversations with residents, my design proposal focused on creating a catalog of possible combinations using locally available materials, such as market waste and market metal frames. The aim was to support the ephemeral activities that are already taking place around the tree barrier: meeting, resting, reading, expressing, exchanging. Rather than imposing an external intervention on the everyday life of the Afrikaanderwijk community, this manual is envisioned as a tool, something residents can use to activate and reclaim the market threshold based on their own needs and initiatives, transforming it into a space for spontaneous and collective use. |
Type | Design and Material Guide Studio Urban at MA Interior Architecture Royal Academy of Arts, The Hague, 2025 Design guided by Claudio Saccucci and Erik Jutten Research guided by Anne Hoogewoning |