Restoration of traditional settlement in Florina | |
|
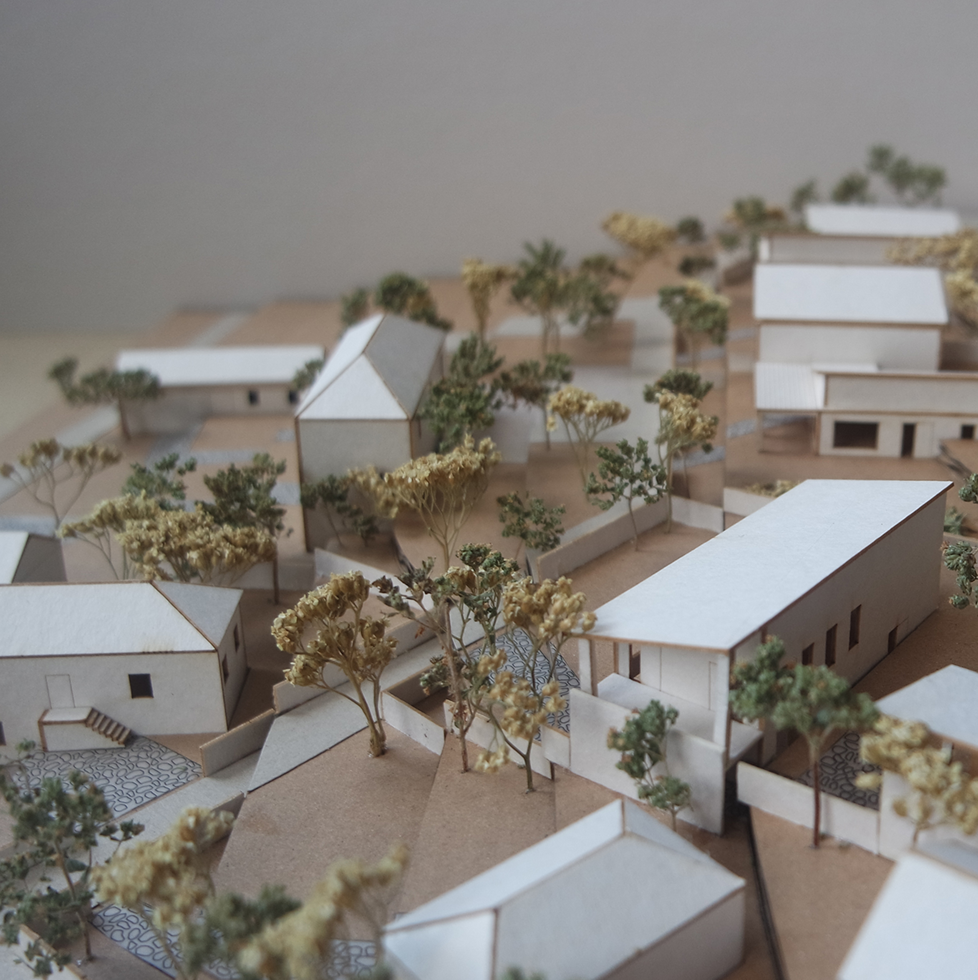
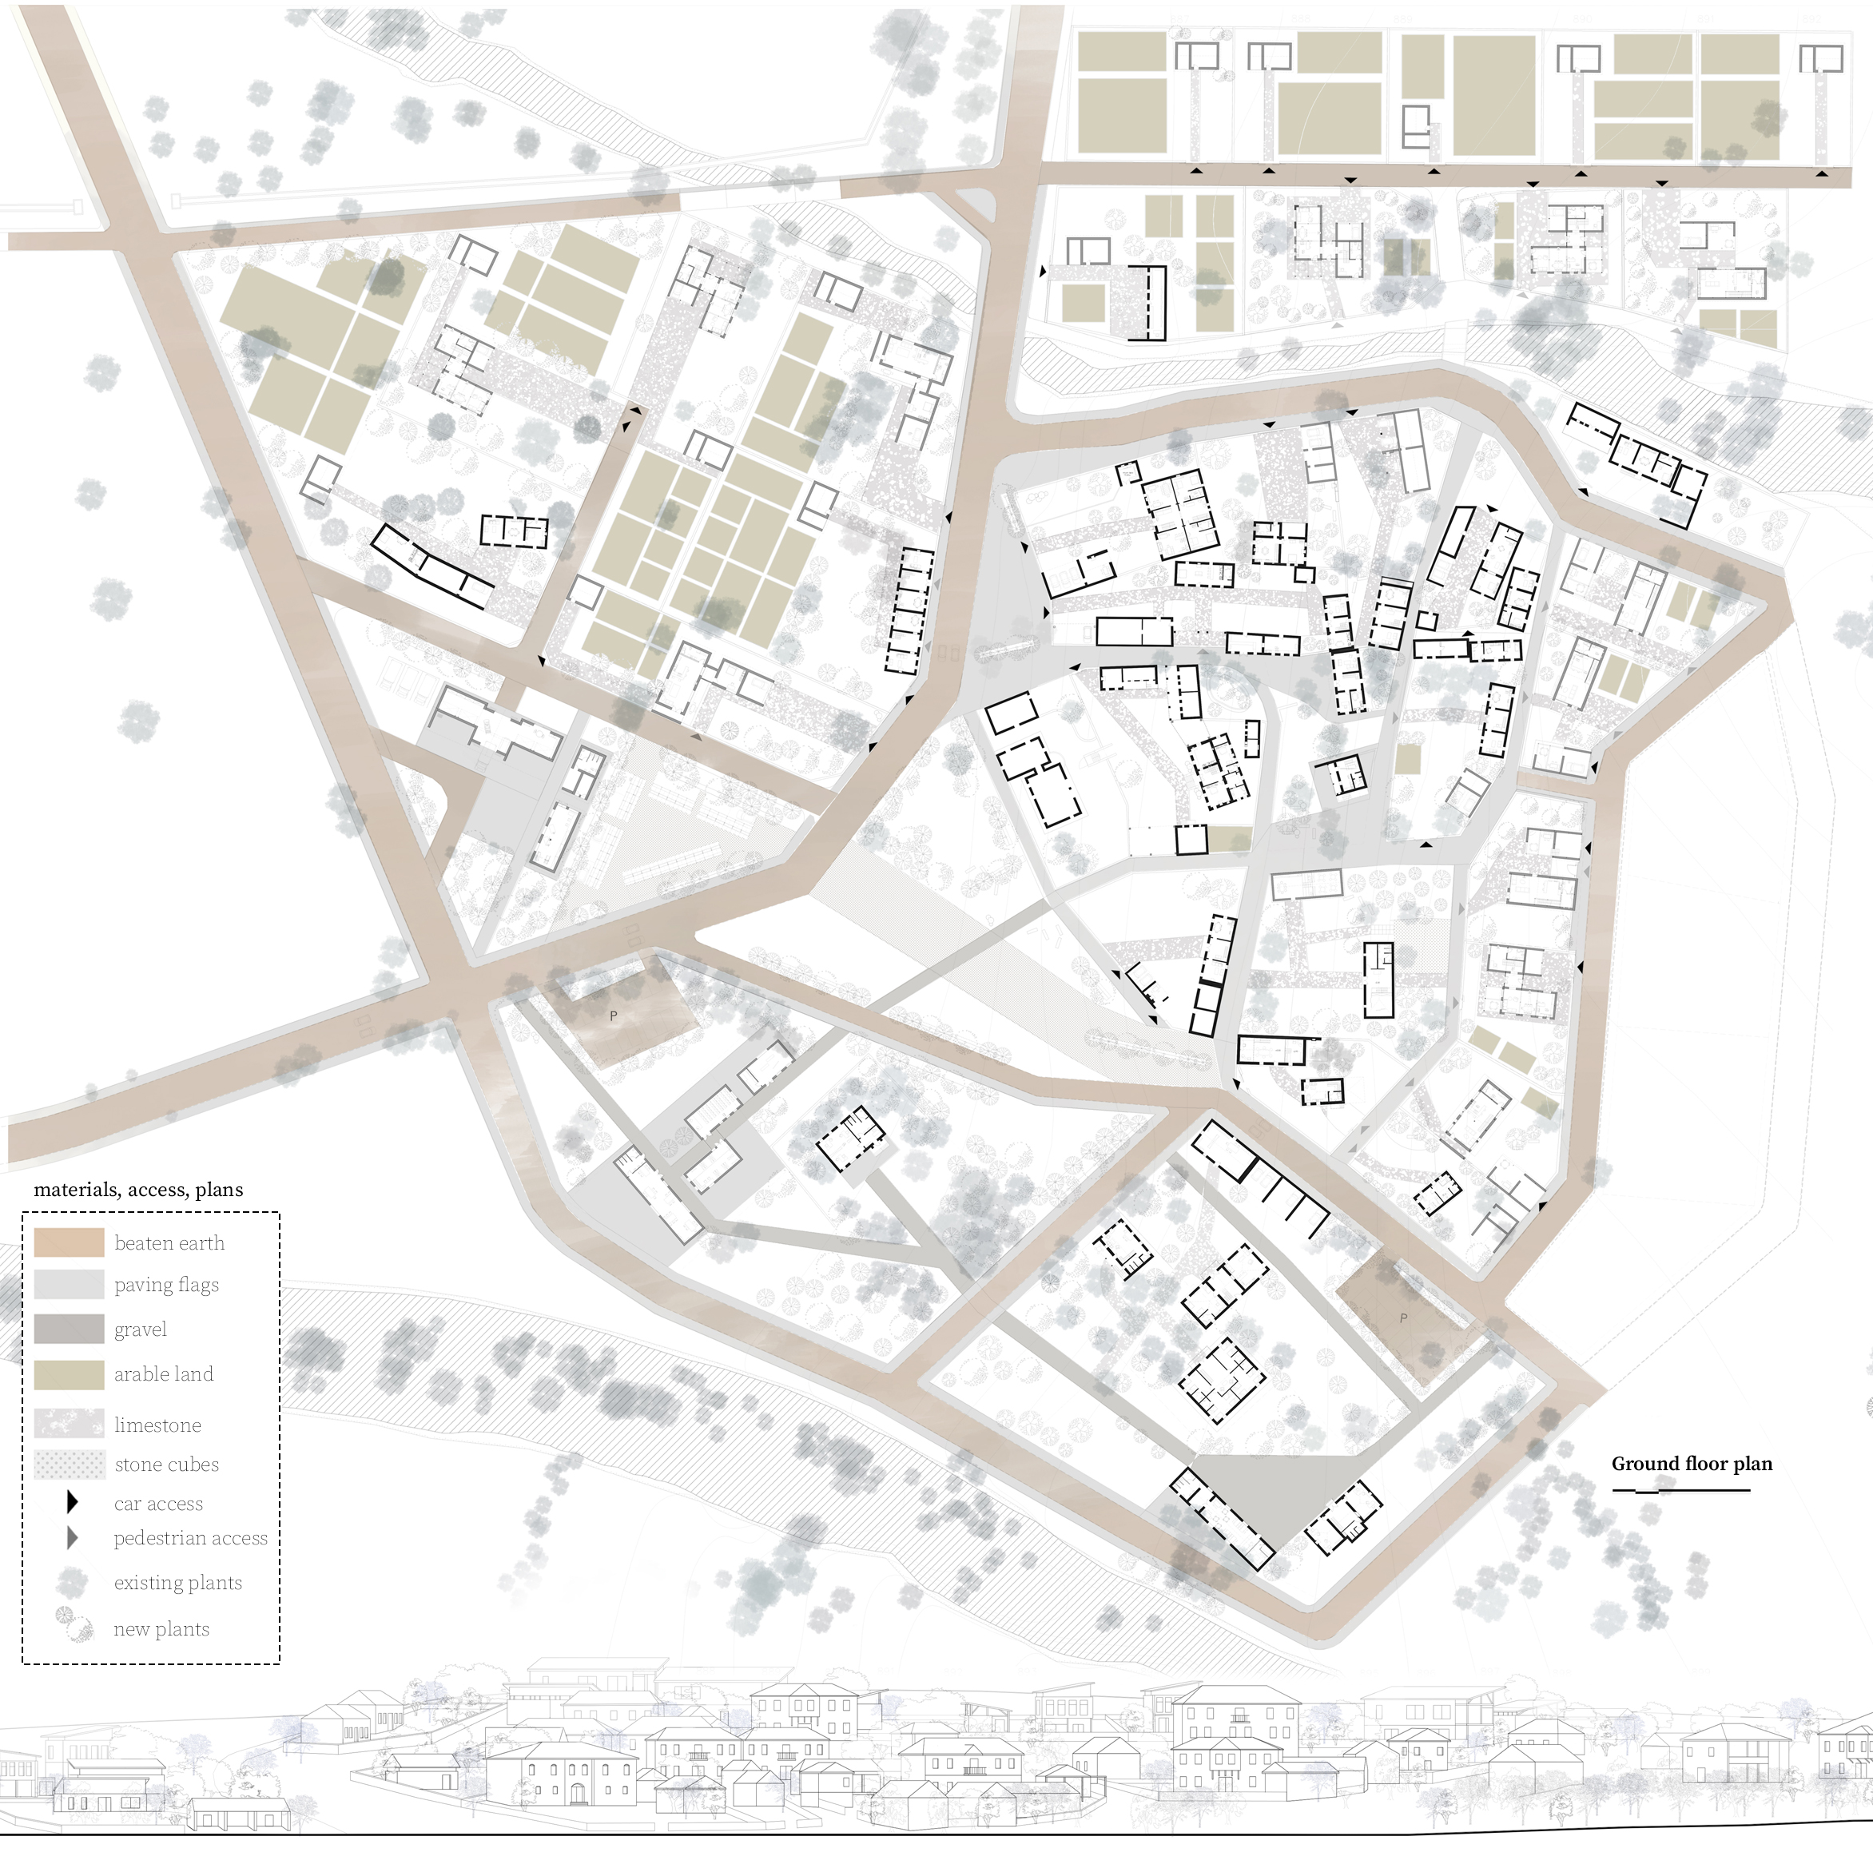
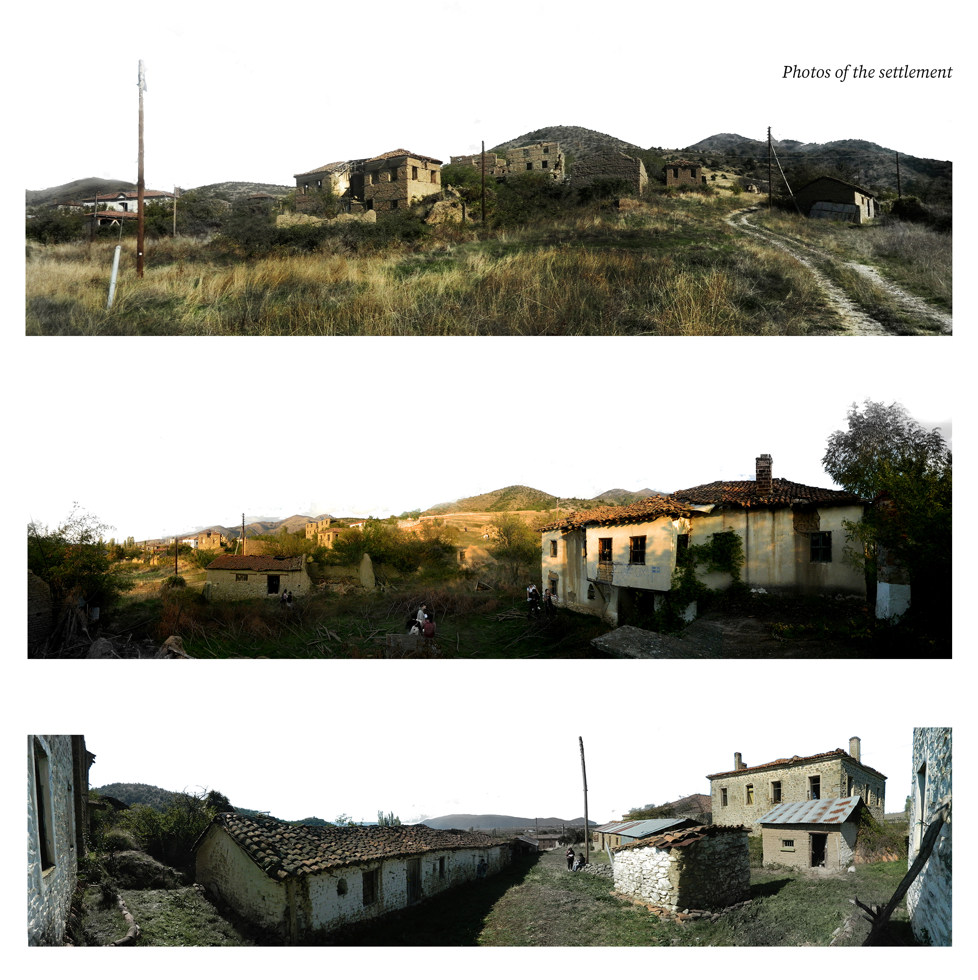
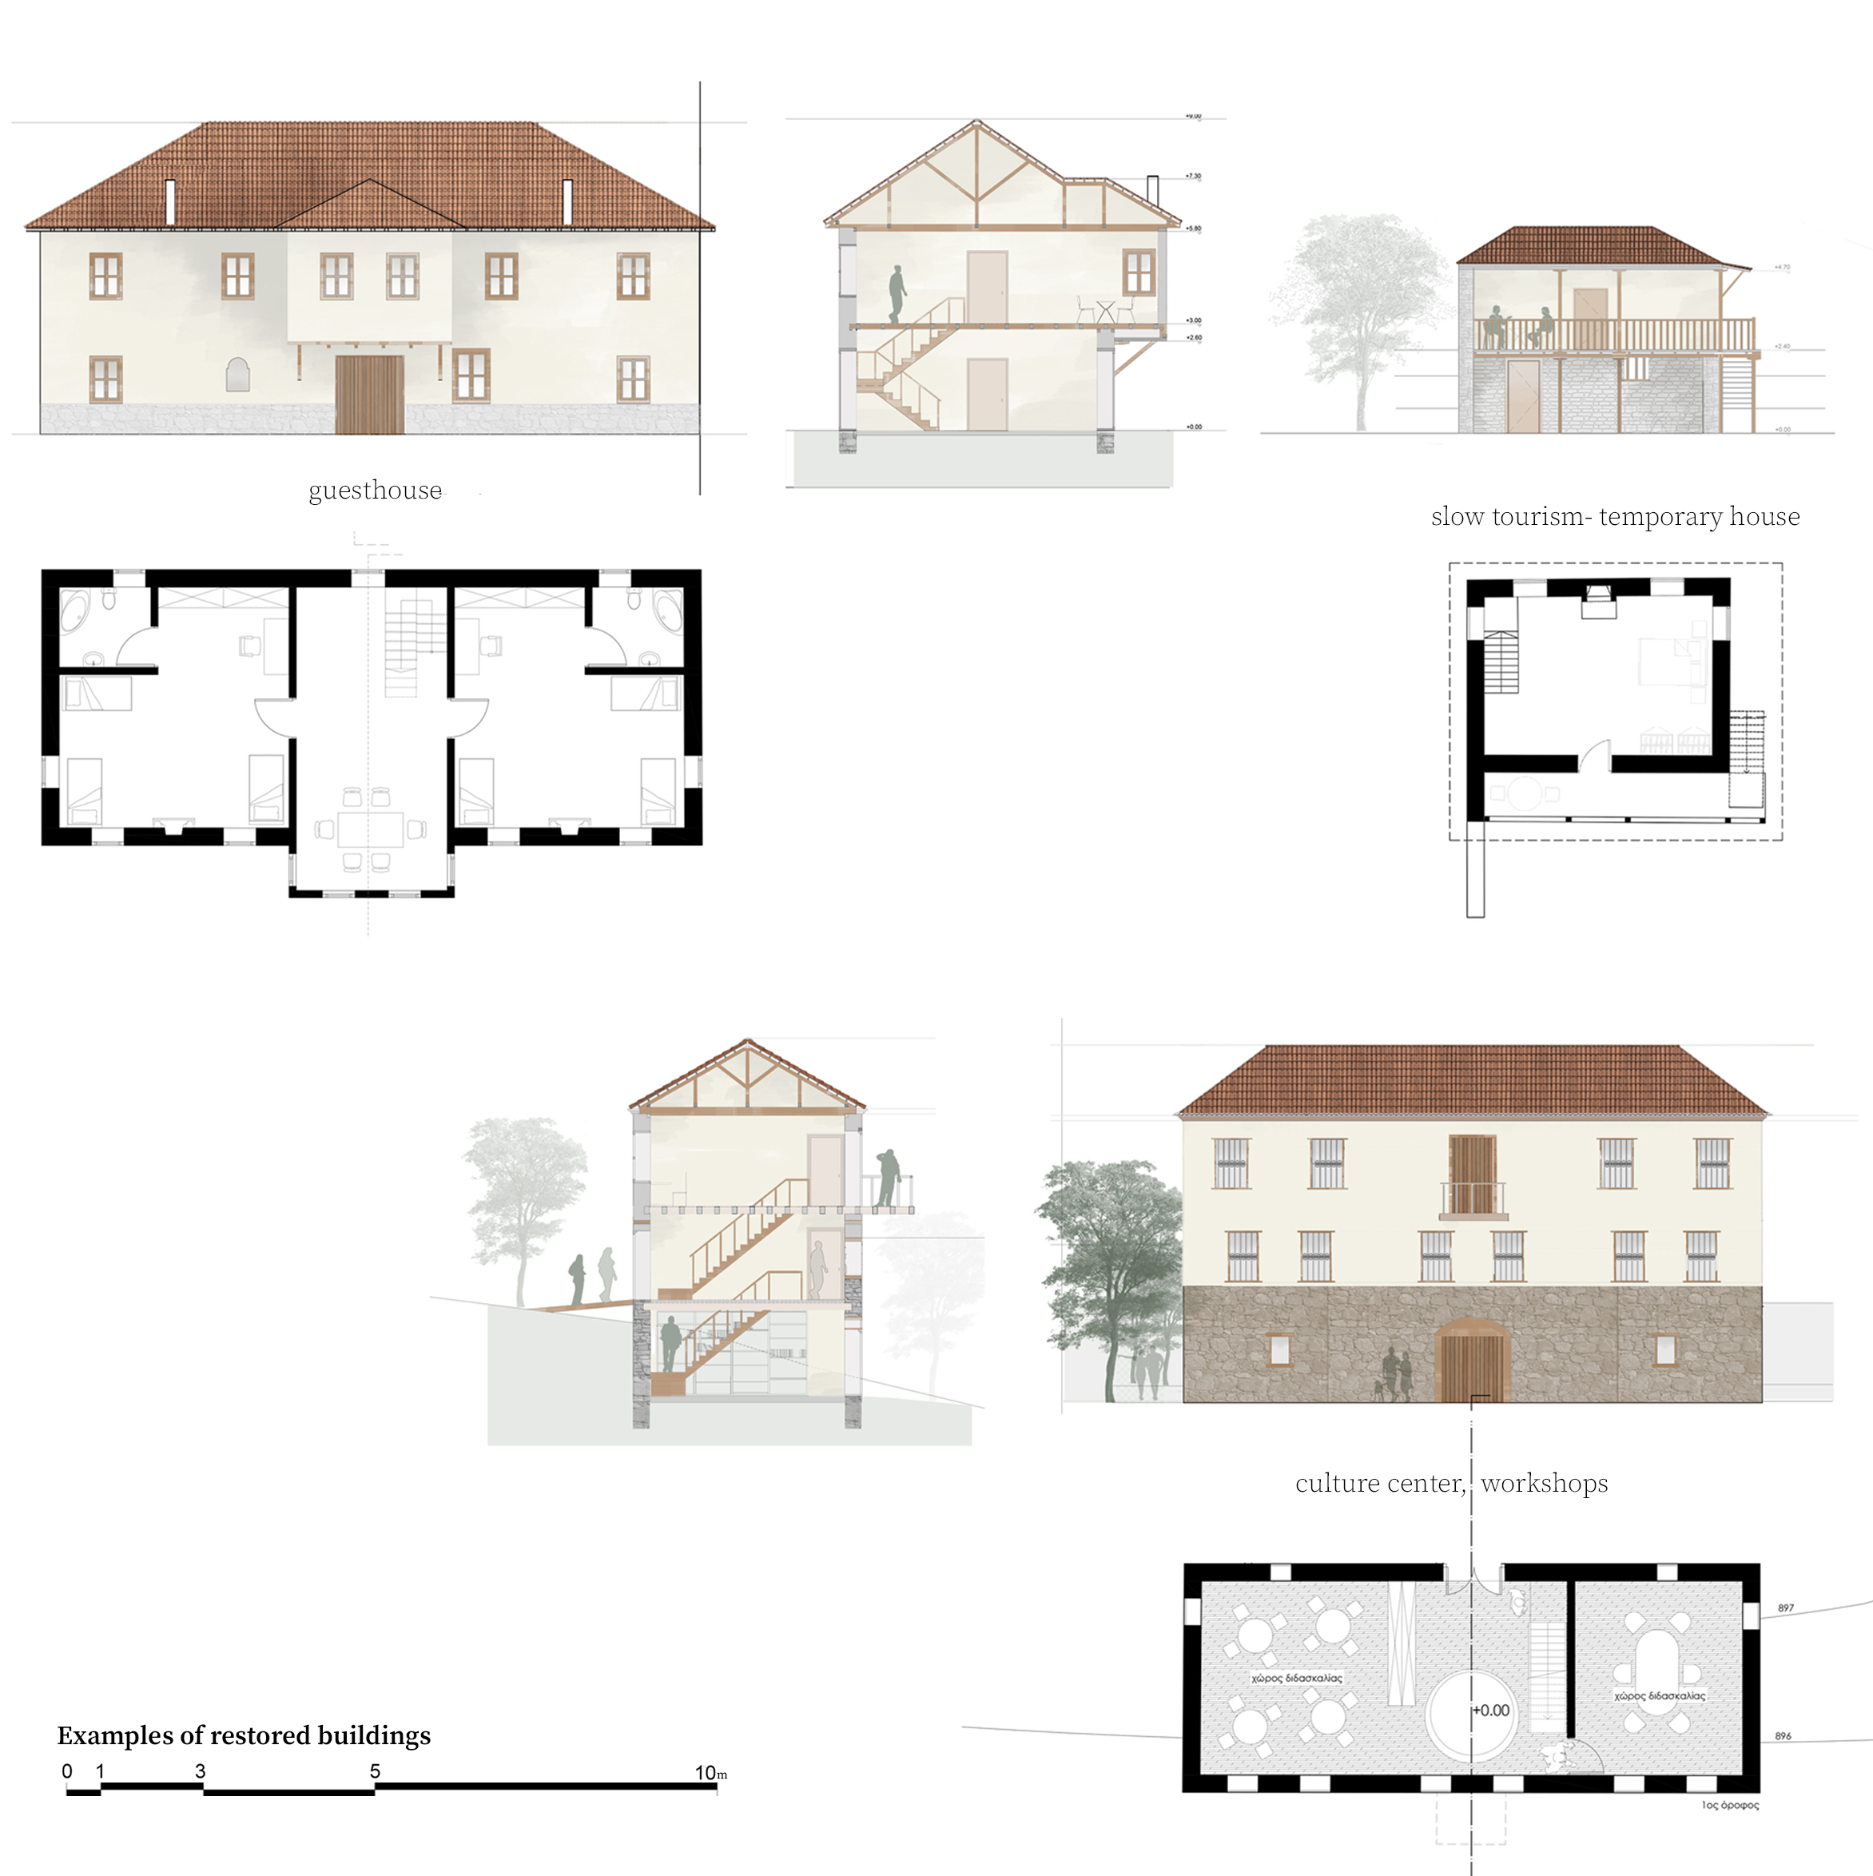
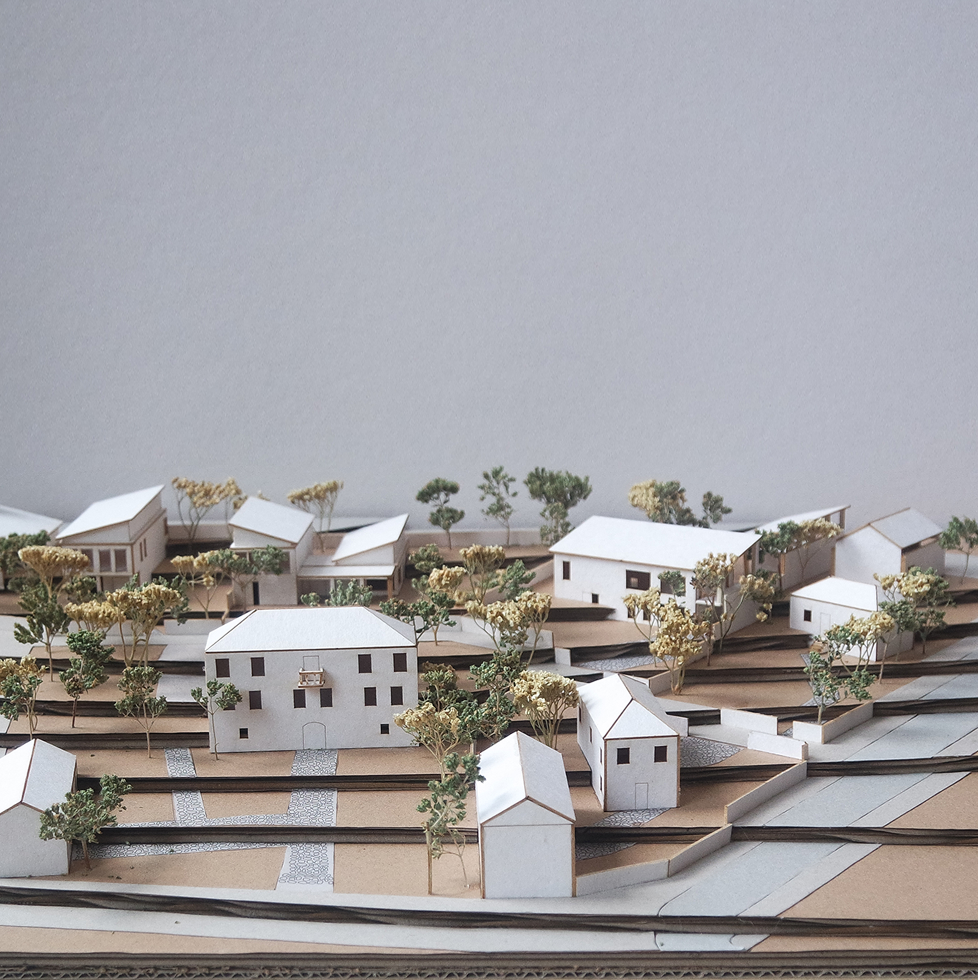
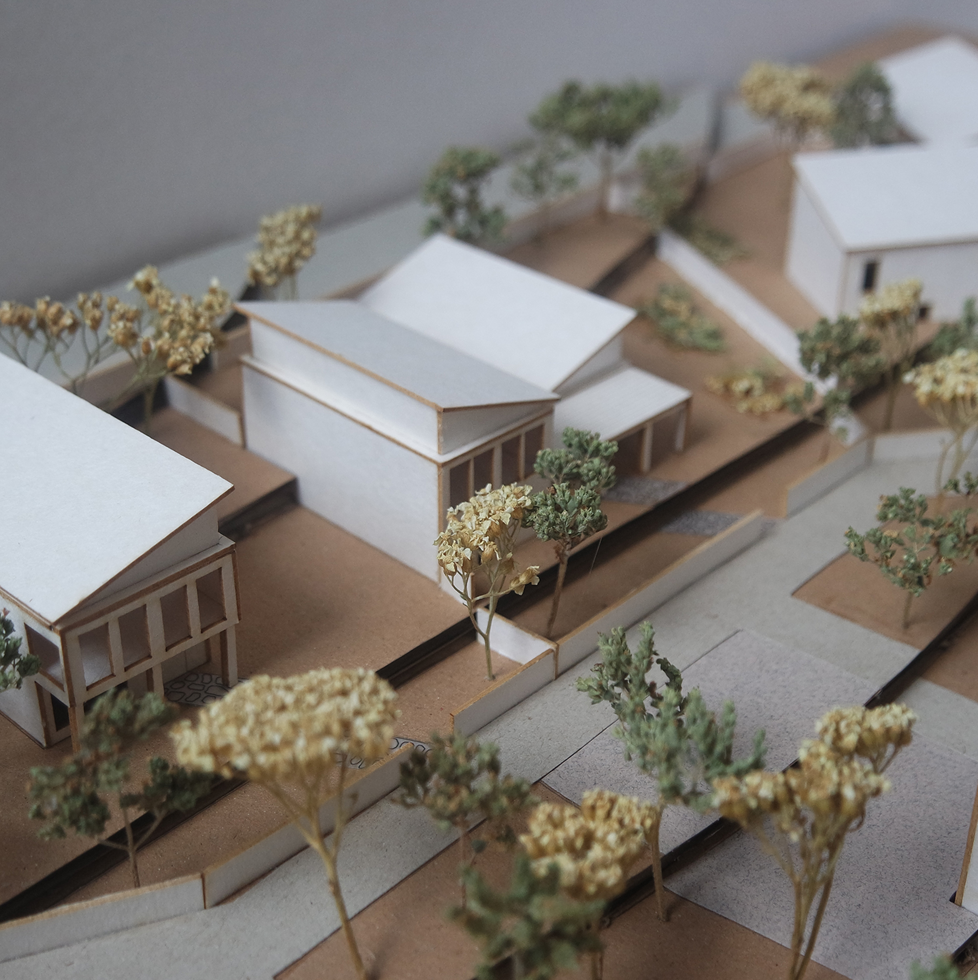
In this project, we studied in detail the historical context of the traditional settlement in North Greece: the geomorphological characteristics, the urban planning, the architectural typology and morphology, the construction techniques, the used materials and the pathology of the existed buildings. After an in-situ research, by collecting and studying all these elements, the proposal for the restoration and revival of the settlement emerged, inspired by the existing situation, with respect for the general environment. The organizational principles of the settlement’s planning are a result of its distinction in areas according to the architectural historical interest, the functions and the possible extensions. The area is divided into specific sectors: historic center, residential area and production and sale facilities. The project proposes the restoration and conservation of some structures but also the creation of new ones inspired by the existing architectural principles (use of the same building materials and techniques, typologies and morphologies) Regarding the proposed functions, apart from the permanent residencies, there are also temporary residencies with arable land, an exterior flea market, working spaces and labs for processing local materials. |
Type | Restoration of a traditional settlement Designing in historical places at School of Architecture Aristotle University of Thessaloniki Design guided by Maria Dousi Design team: L. Anesti, Ch. Paraschou, V. Privartitsiani, B. Chasan |